Instant downloadThe link is emailed to you within a few minutes of ordering. Nothing is posted.
Works with every SketchUpAll versions since 2001, including the free web app.
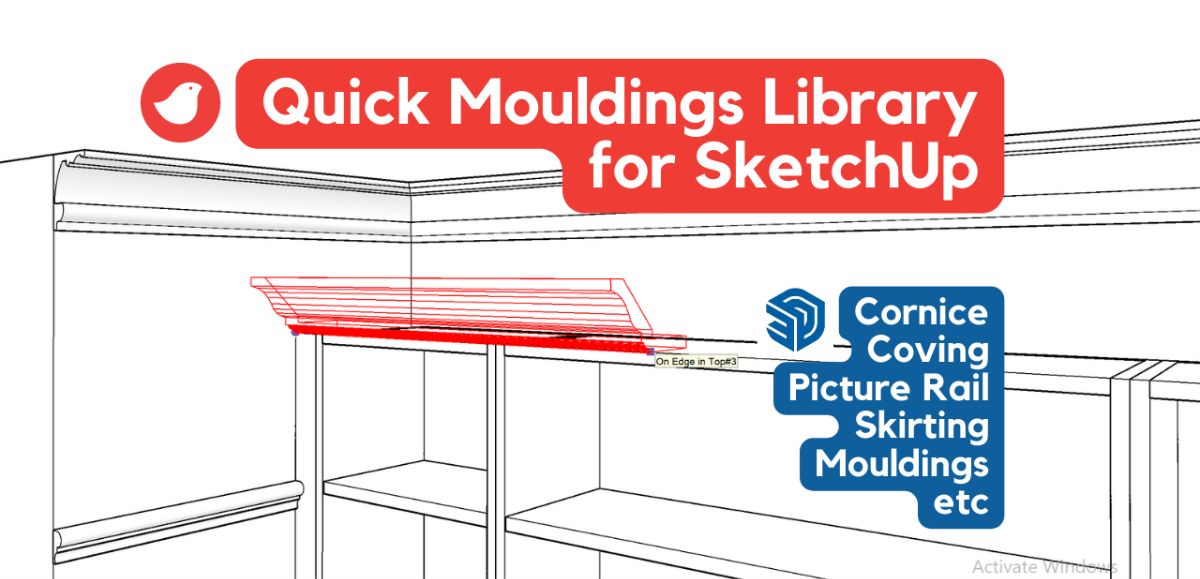
For interiors and fitted furniture designers seeking to produce realistic room models for their clients. The mouldings provided are the result of years of site surveys where real mouldings seen in houses across the UK have been measured and replicated in CAD. All optimised for fast drawing in SketchUp, with smooth curved profiles and sharp corners for best appearance when extruded, without unwanted extrusion lines.
It offers a wide selection of common UK mouldings organised into folders:
Architrave
Cornice
Countertop
Coving
Pelmet
Picture and Dado Rail
Skirting
Small Mouldings
The pack is optimised to work seamlessly with both the native SketchUp 'follow me' tool or the Profile Builder extension, and is accompanied by a detailed video explaining best-practise for these and any other mouldings you want to extrude including:
How to bring the profiles into an existing SketchUp model
How to use SketchUp's 'follow me' tool to extrude any mouldings along paths and around corners
How to use the 'Profile Builder' SketchUp extension for additional functionality
How to avoid faceted curves and unwanted extruded lines
These mouldings help you quickly add detailed, recognisable features to your 3D rooms, boosting your design efficiency. For fast and easy usage you can bring all the 2D profiles into your SketchUp model in one go, browse the shapes and copy them across to where you need them for use with the 'follow me' tool.
Alternatively, you can find each individual profile as it's own file with a descriptive name and dimensions, for use with Profile Builder. If you use these with Profile Builder, they will automatically land on named tags (ie Sketchup layers) making it easy for you to hide all skirtings (or all cornice, etc) via Sketchup's tags pane.
The profiles can easily be used on the free web-based version of SketchUp, or or any other version of SketchUp.
What is SketchUp?
SketchUp is 3D design software for sketching and modelling furniture and interiors. Our free YouTube series SketchUp for Furniture Makers is a good place to start.
How does this product work?
After checkout you receive an email with a download link. The PDF inside has full instructions and the link to the SketchUp component files. Open the components in SketchUp, drop them into your design and scale them to suit.
How will I receive it?
The download link is emailed to you automatically within a few minutes of ordering. Nothing is posted.
Which SketchUp versions work?
The component files work with every SketchUp version since 2001, including the current free web app.